Tiny home layout
Layouts, layouts, layouts. That is where my head has been.
I have been working on the concept and layout for my next project, a new cabin, for several months now.
The freedom is the fun part and the hard part at once.
When you are not boxed in by square footage or shape, you can build whatever comes to mind. That scratches a creativity itch I have always had. It also wears me out, because the possibilities inside a rectangular box from 200 to 450 sq ft feel unlimited.
I love a clean choice.
Yes or no.
Black or white.
Constraints hand you that.
They let you work inside a set rectangle instead of staring at infinity.
Unlimited choices rarely give you that gift.
But they give you a full creative freedom type of gift.
How I work through them
Mom is my partner on this one. She is great with layouts.
Every week I bring her about 5 of my best versions, she prints them, and we go through each one over the phone. We both think in cm and meters, so we speak the same language.
Papa 2 was my layout person before as well.
He loved this part as much as I do.
The tool doing the heavy lifting is Floorplanner. Rod and I have used it for 5 years. I can sketch 10 layouts fast, build simple models, and walk through each one to feel how it lives.
SketchUp is great too, but for pure brainstorming and side by side comparison, Floorplanner wins for me.
What is already locked
A few things are decided. It will be one story.
I do not like two story cabins.
Part of it is that I am afraid of heights. Part of it is the liability that comes with stairs. Part of it is the extra complexity on the build side, when a single level is just cleaner.
Never say never, I will probably build a two story one day, but one story is what fits the land we have right now.
So one story. One bedroom most likely, though a studio is still on the table.
The one big open question: trailer vs skids
A trailer keeps me RV friendly, but it hands me a width limit. I can work around that with smart planning and enough length, but wider builds simply feel more livable. Especially for guests staying more than a couple of nights. So going wider than 2.59 on steel skids is very much on my mind.
One practical note, and I will keep it short.
On a trailer, if you stay within 8.5 feet (2.59 m) wide and under 400 sq ft, the cabin stays RV friendly. (You also have several other constraints like weight.) That means a park model you can title, insure, and most of the time move down the road without special permits.
Go wider on skids and you gain the livable width I want, but you give up that easy path. Different rules apply once it is a structure and not a vehicle.
So width is the hinge. I am still deciding which side of it to land on, and the layout itself may make that call for me.
What I am actually chasing in a layout
Three things, and they are not the same.
Function
Visual beauty, inside and out. (thinking from the shots perspective.)
Exterior symmetry
Function matters to me enormously, make no mistake. But when beauty and function collide and one has to give a little, I let function be the one that bends. Not by much, and not often. The trade-offs are usually small.
A closet an inch shallower for a cleaner sightline. A counter trimmed so a window can sit dead center.
Small gives that a guest reads as beauty and never notices as loss.
Beauty is what earns the booking, so when it is close, beauty wins the tie.
Exterior symmetry is the third, and it might be the one I guard hardest.
A balanced facade is extremely important to me. It photographs clean from almost any angle, and it is what makes a small cabin look designed instead of assembled.
The catch is that the inside has to serve that outside line. A window placed for the perfect front elevation still has to land somewhere that makes sense for the bed or the kitchen. That tension is half the puzzle.
The way I hold it in my head:
Visual beauty = discoverability and book rate.
Symmetry = boost for click thru rate.
Function = retention.
The five I am weighing
Here are the layouts on my desk right now.
Tell me which one you would build.
1. The open great room (think Habitas, Aman)
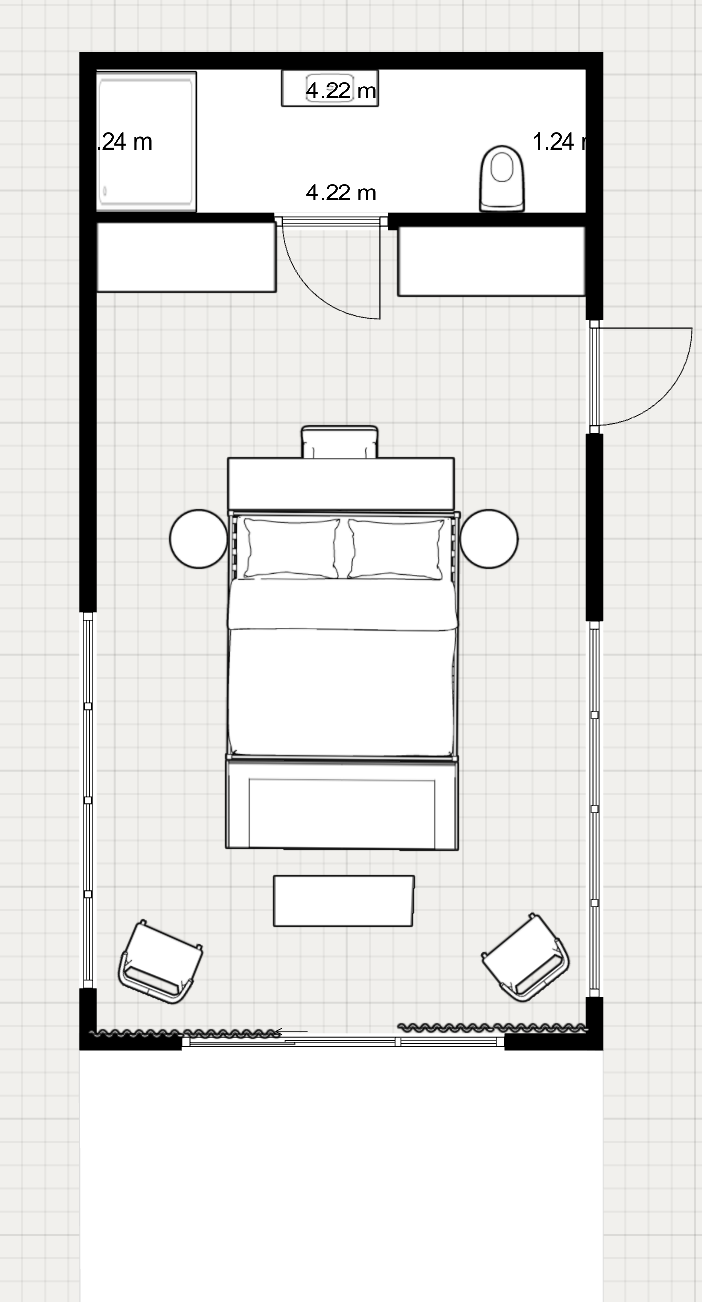
1-a
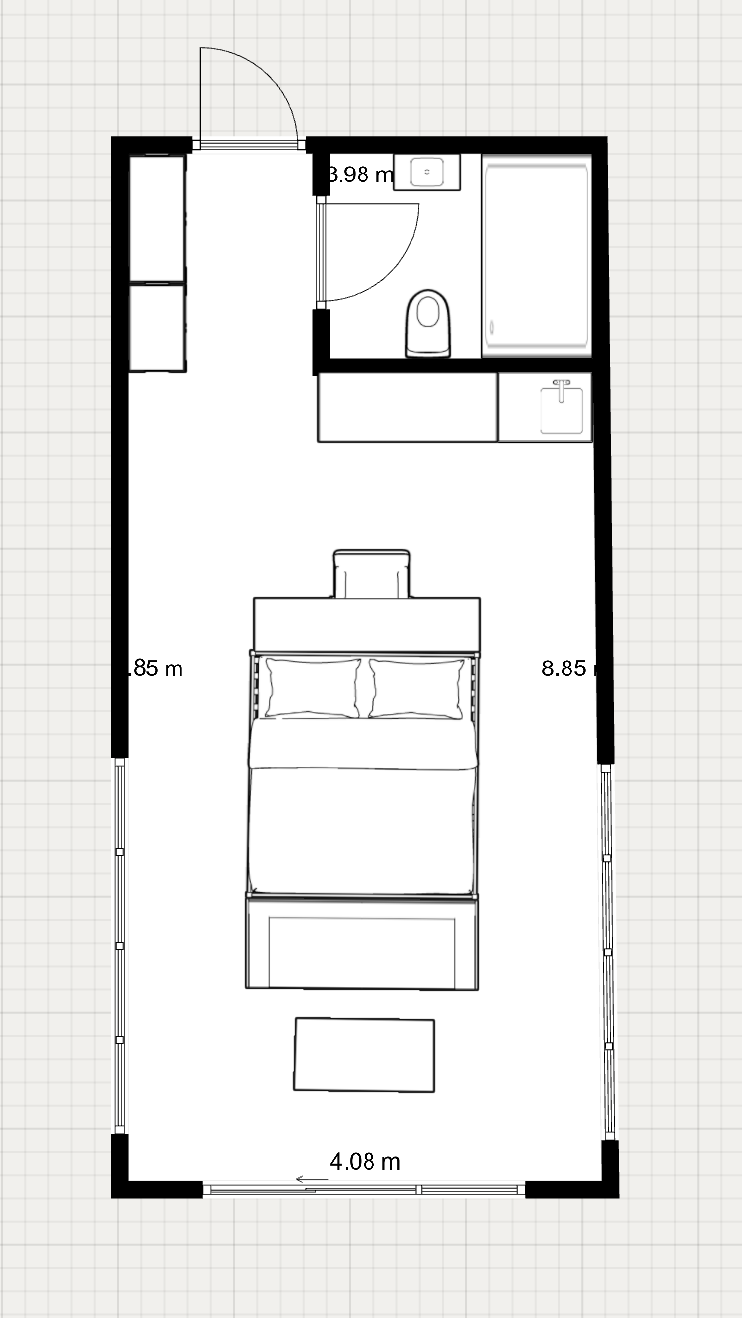
1-b
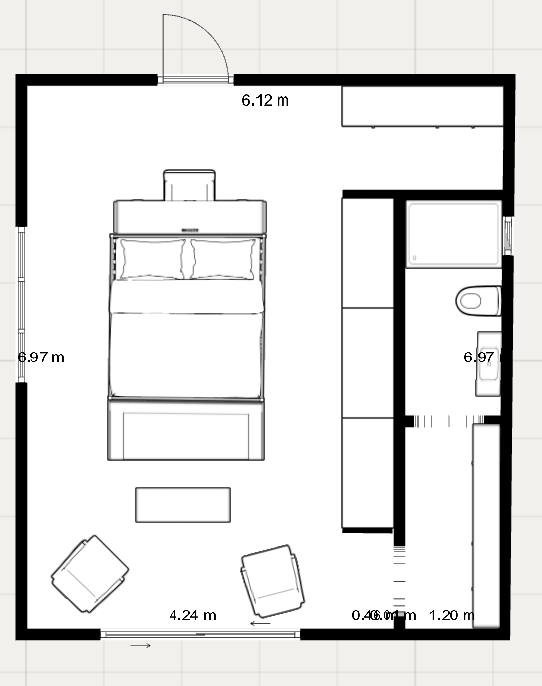
1-c
Pros.
It wins on visuals, full stop. That wide shot from the patio, or from right beside the sliding door, is stunning.
Look at how those brands use it and you will notice it is often their hero shot for the room.
And because the whole space is one open volume instead of split into bedroom and living room, it feels big and airy.
Cons.
You walk in right next to the bed(1-a and 1-c), and I do not love the kitchen sitting that close to it either. The bed lands too central, almost too exposed.
There are studio layouts that tuck the bed into a corner and feel far more intimate, but they lose that hero shot, and the hero shot is what sells the unit.
The kitchen is also less functional here. Fine if the resort has food on site or delivery nearby. A problem for extended stays in a cabin out in the woods.
2. The narrow open concept (Postcard Cabins, formerly Getaway)
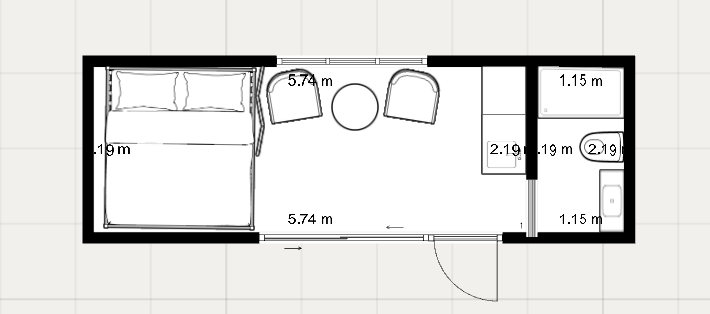
2-a
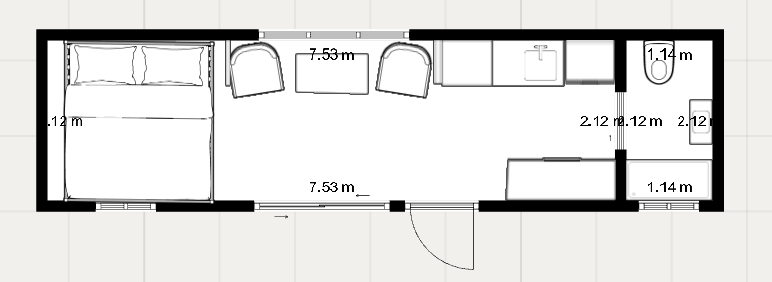
2-b
Pros.
Trailer friendly inside that 2.59 m width.
Open concept, and it can go small, as little as 180 to 240 sq ft.
Build it longer and you can still fit a fully functional kitchen.
Cons.
It can feel narrow and jammed, especially without large windows or sliding doors, without proper furniture placement or without enough ceiling height. Could be not as comfortable for for longer stays.
3. Bathroom as the separator
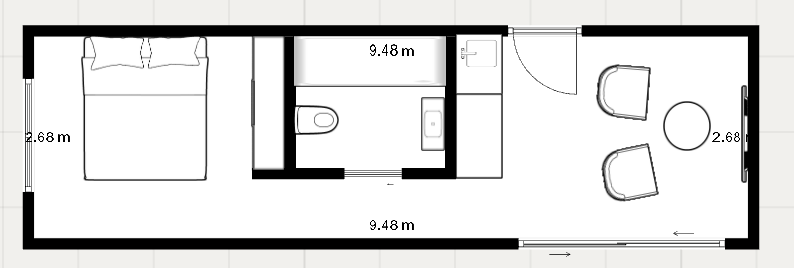
3-a
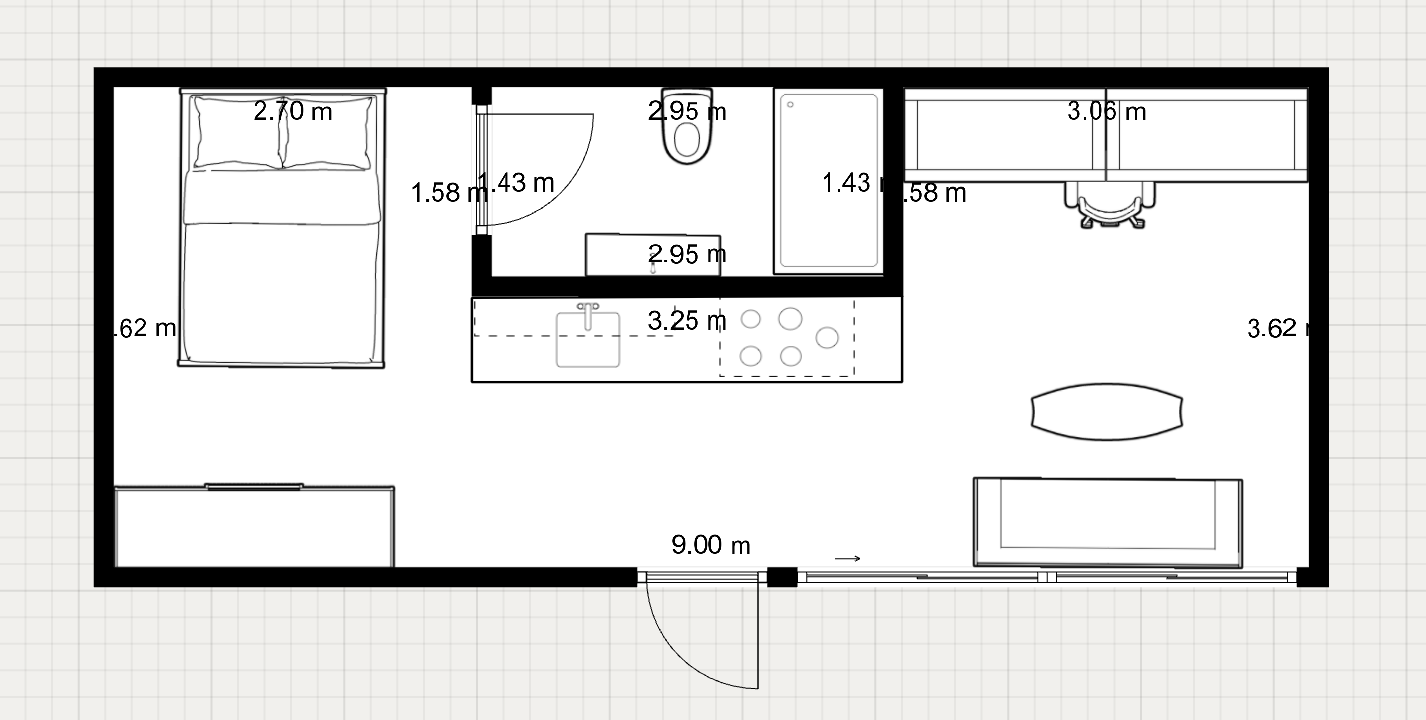
3-b
Pros.
The bathroom splits the living room from the bedroom, so you get two zones. Privacy in the bedroom, and space for two people on different schedules.
It makes the cabin feel bigger by giving it more rooms.
Place the bathroom door right and it stays hidden from the living room and kitchen.
Cons.
The narrow hallway in front of the bathroom eats space you cannot spare.
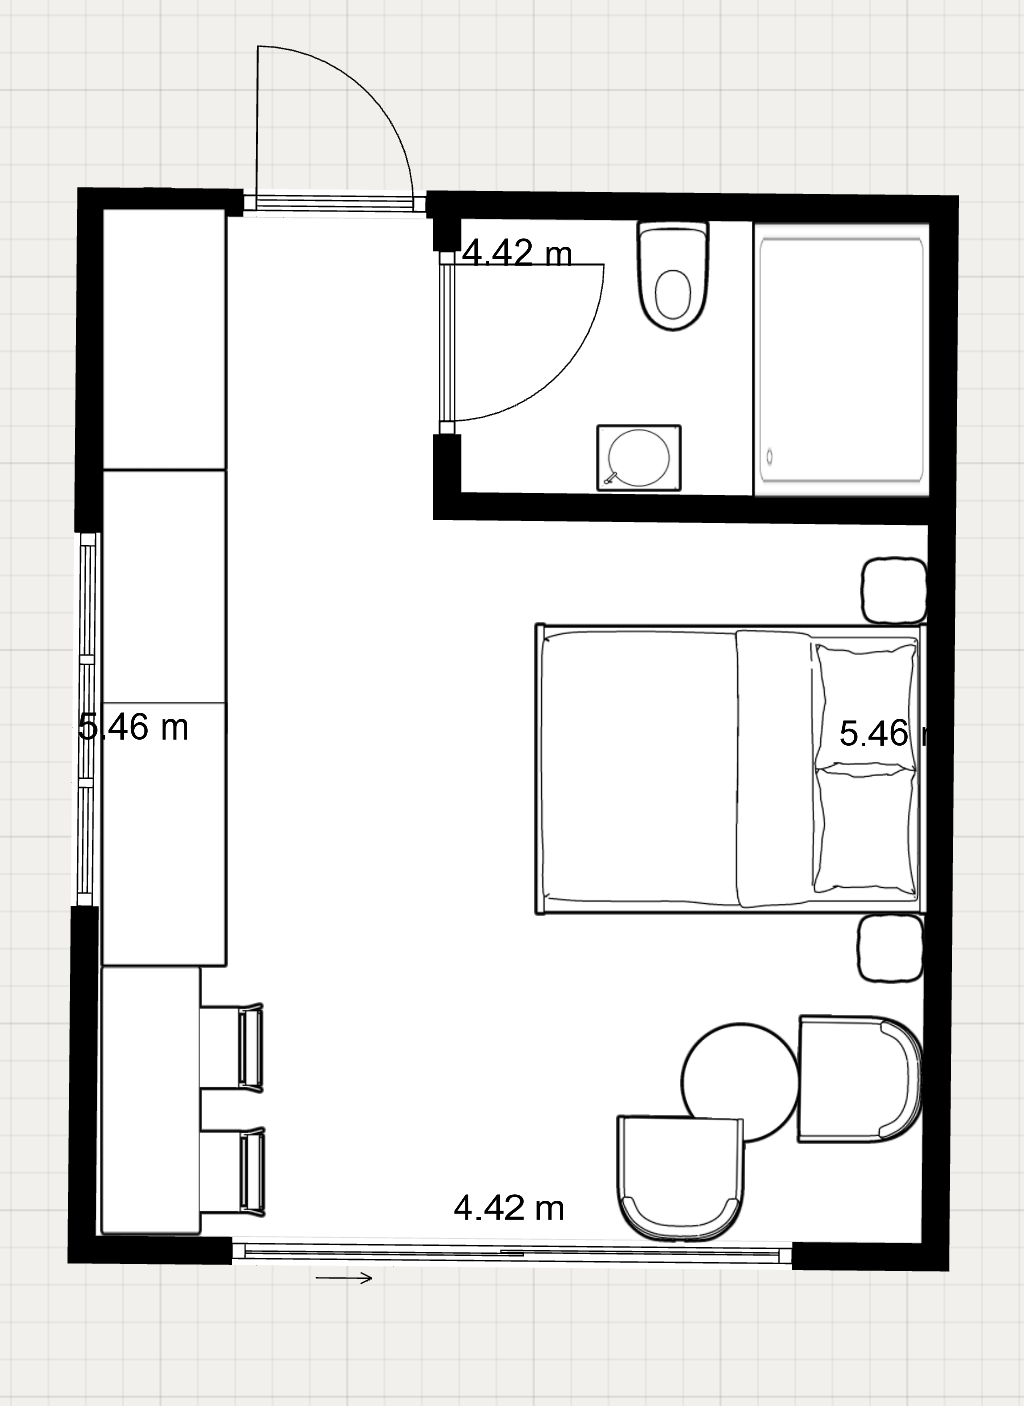
4. The "hotel room" layout
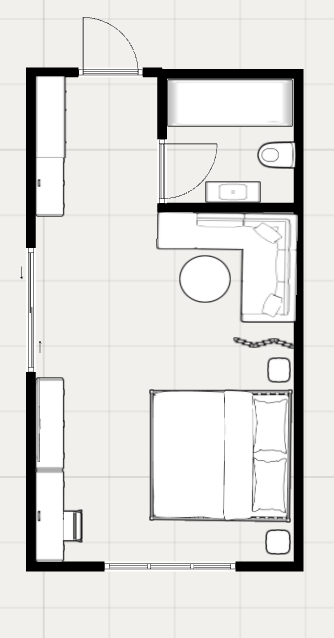
4-a
4-b
I stayed at a Hyatt Place near LAX for a few weeks last year with almost this exact layout(4-a). It was more comfortable than I expected even for an extended stay. A simple divider between the bed zone and the sofa created the feeling of two separate spaces.
Pros.
Maximizes function. Works well in small footprints, even for extended stays. And it can still deliver a hero shot if you put sliding doors or a large window on the short wall by the bed, facing the view.
Cons.
I associate it with big chain hotels. I am not sure that is a bad thing though. Small kitchenette and not a full scale kitchen.
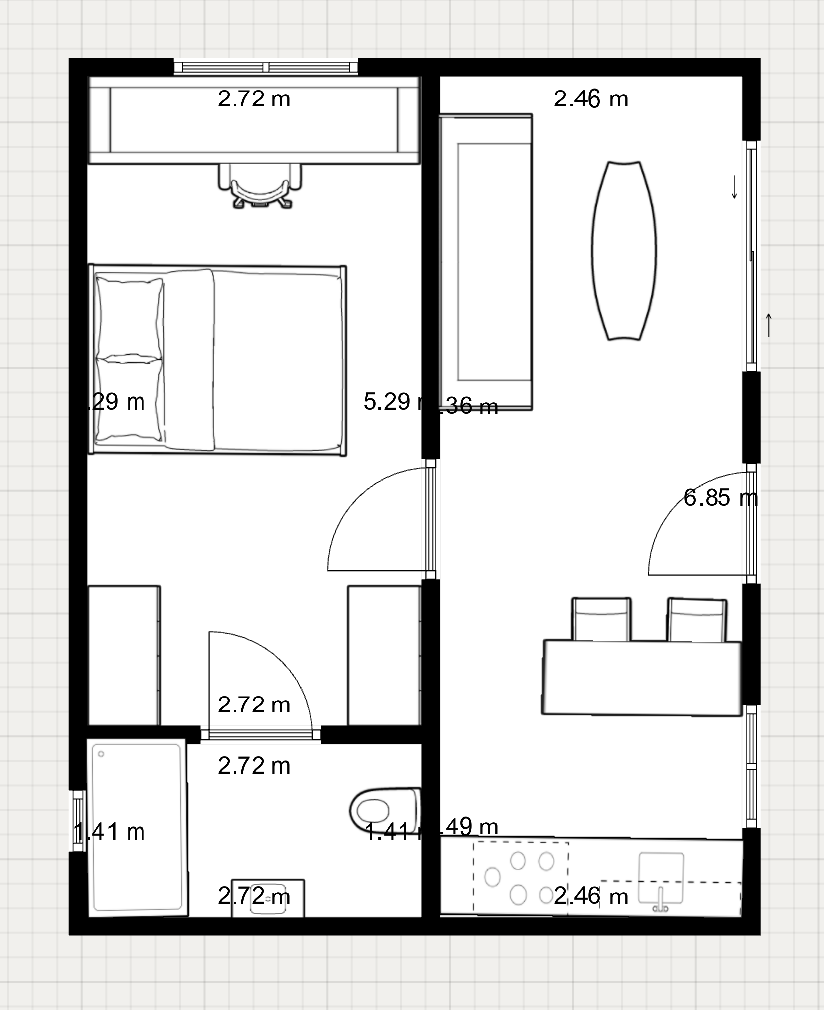
5. Something else
5-a
This is not the full list, just a glimpse of the rough layouts I am considering. I am testing many other layouts that might land as well as these.
The layout situation is getting out of hand.
There are too many to count now, and my perfectionist tendencies are not helping.
I know they are not apples to apples.
But still, which one would you build?
Reply with 1-a,1-b, 2-a, 2-b, etc..
That is all for today.
Till next week, dear readers.
p.s. This past week we celebrated Karina’s birthday, and part of it happened over a pool table.
Our grandpa taught me to play when I was little. Pool was his passion for years. We played for hours, every week, for a long stretch of my childhood. It was my favorite thing in the world.
Later, when Karina and I lived in San Diego, we would rack up a game here and there. She kept getting better.
So this year she picked a pool bar for her birthday, because somewhere along the way the game became her own small passion.
Grandpa’s love of it traveled from him, to me, to her.
A passion is never really yours. It belongs to whoever you hand it to next.