330 sq ft, built from a story
I told you before that I was looking to build a tiny home in my backyard.
Early this September, I got my final paperwork approved, and it was finally time to break ground.
While the paperwork was pending, I finalized the layout in Floorplanner out of what felt like 50-plus options, sketched the exterior, created a design board, got the architectural drawings, and ordered some materials over the summer, some of which took several months to arrive.
It’s a small ~330 sq ft cabin with a deck and many trees creating a second roof.
The tricky part is that the design is experimental. It will either be good or bad; we’ll see how it ends.
We started last week with bare land.
In three days, the foundation was ready. We went with pier and beam. Then the floor platform and framing quickly started going up, and we managed to finish the framing.
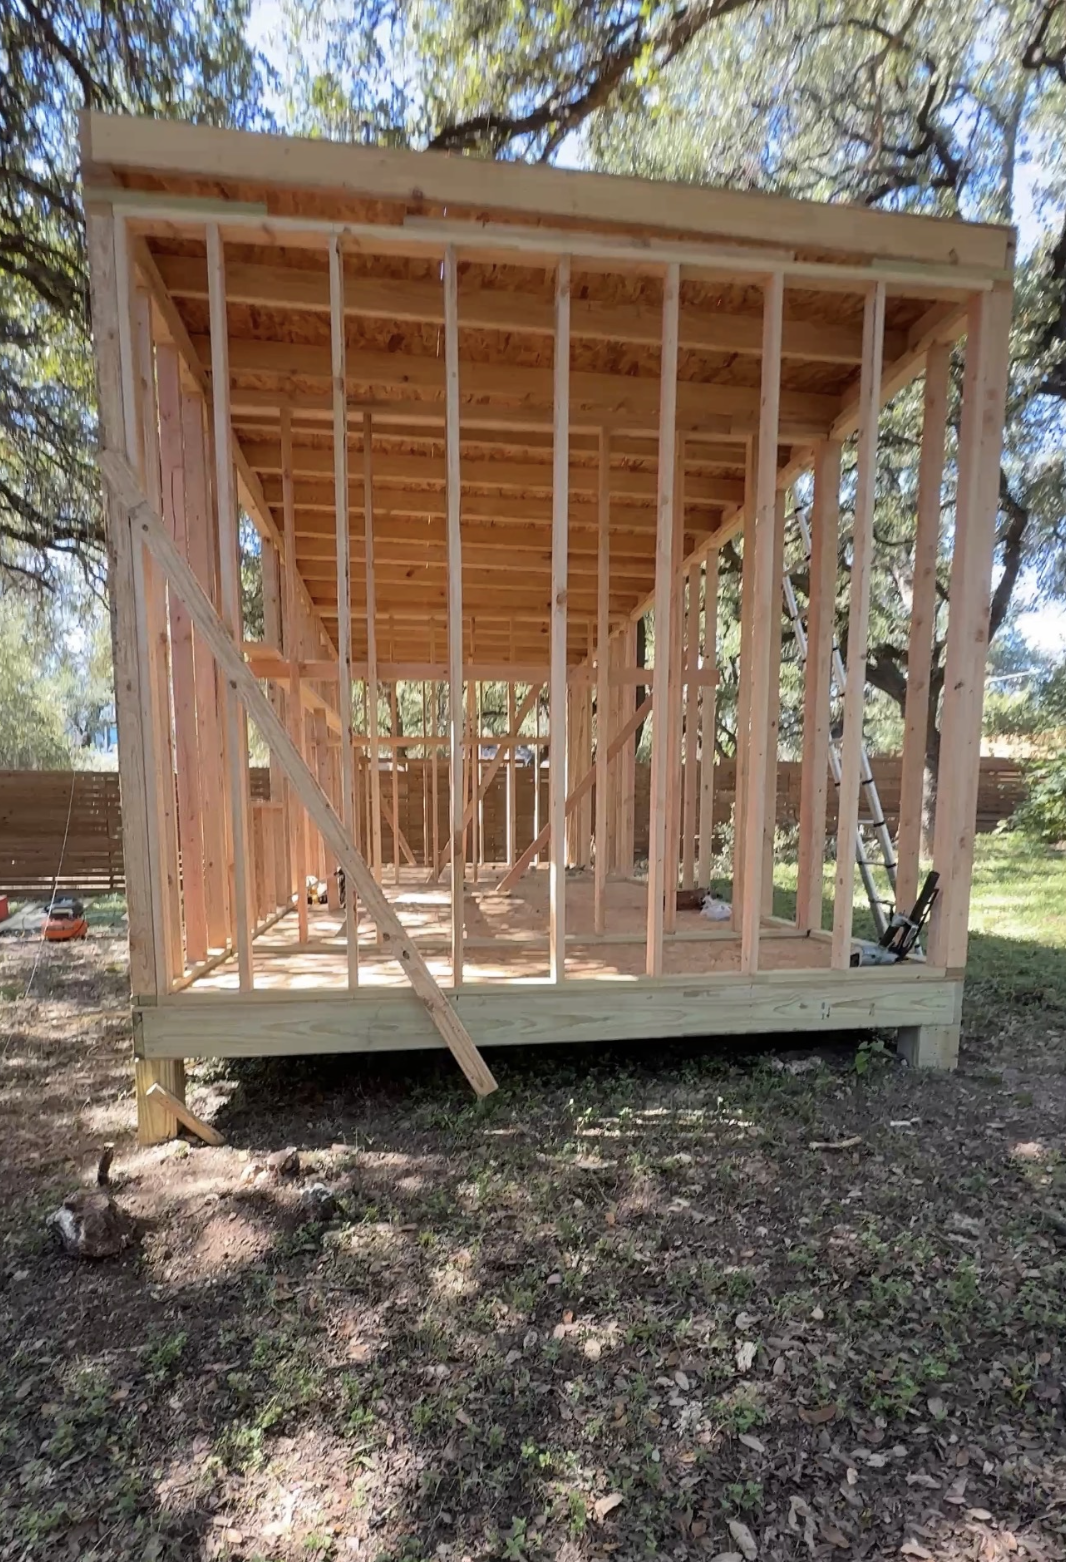
This week will be about finishing the shell with OSB, Tyvek, and siding, waterproofing everything, and putting on the roof, the windows, and a front door.
I am posting progress photos and videos on my Instagram page, so if you are there, check it out.
The story
Now, the story of how and why it came to be.
When we first got this property, the house was outdated and needed a lot of TLC, but we fell in love with it because of its 40+ mature oak trees.
I immediately thought that this place reminded me of a Japanese forest I had never been to, and that we could put five tiny homes here, from A-frames to modern boxes. Although five tiny homes weren’t feasible, one was.
And so, as we worked on other projects over the next few years, the idea of a tiny home was slowly brewing and taking shape: a Japanese-inspired tiny home that would complement the main house, which we also renovated with Japanese culture in mind.
I didn’t want to get a prefab or even take someone else’s plans and build from them. I wanted something uniquely mine.
I would draw layouts and exteriors and present them to Papa 2 with hunger and excitement, sometimes hunting him down and pinning him between lunches and dinners.
We would discuss all the ins and outs. He would draw over my drawings with intense pencil strokes, and I would look over his shoulder, witnessing a sleeping genius come to life. He was so good at it, and I miss those days so much.
After he passed away, there was no capacity to think much about anything, let alone the tiny home. Life went on hold, and we put our grief into the things that were familiar: our outlets.
My outlet
My outlet became writing.
One day, I was sitting in our home, looking out at those grand oak trees.
The little forest was full of animals: squirrels jumping from branch to branch, a family of deer that occasionally lies on our lawn, two beautiful hawks that hunt through the little forest and fly faster than you can notice them, foxes, an armadillo, and a beautiful white owl you can occasionally hear making her OOHOO through the night.
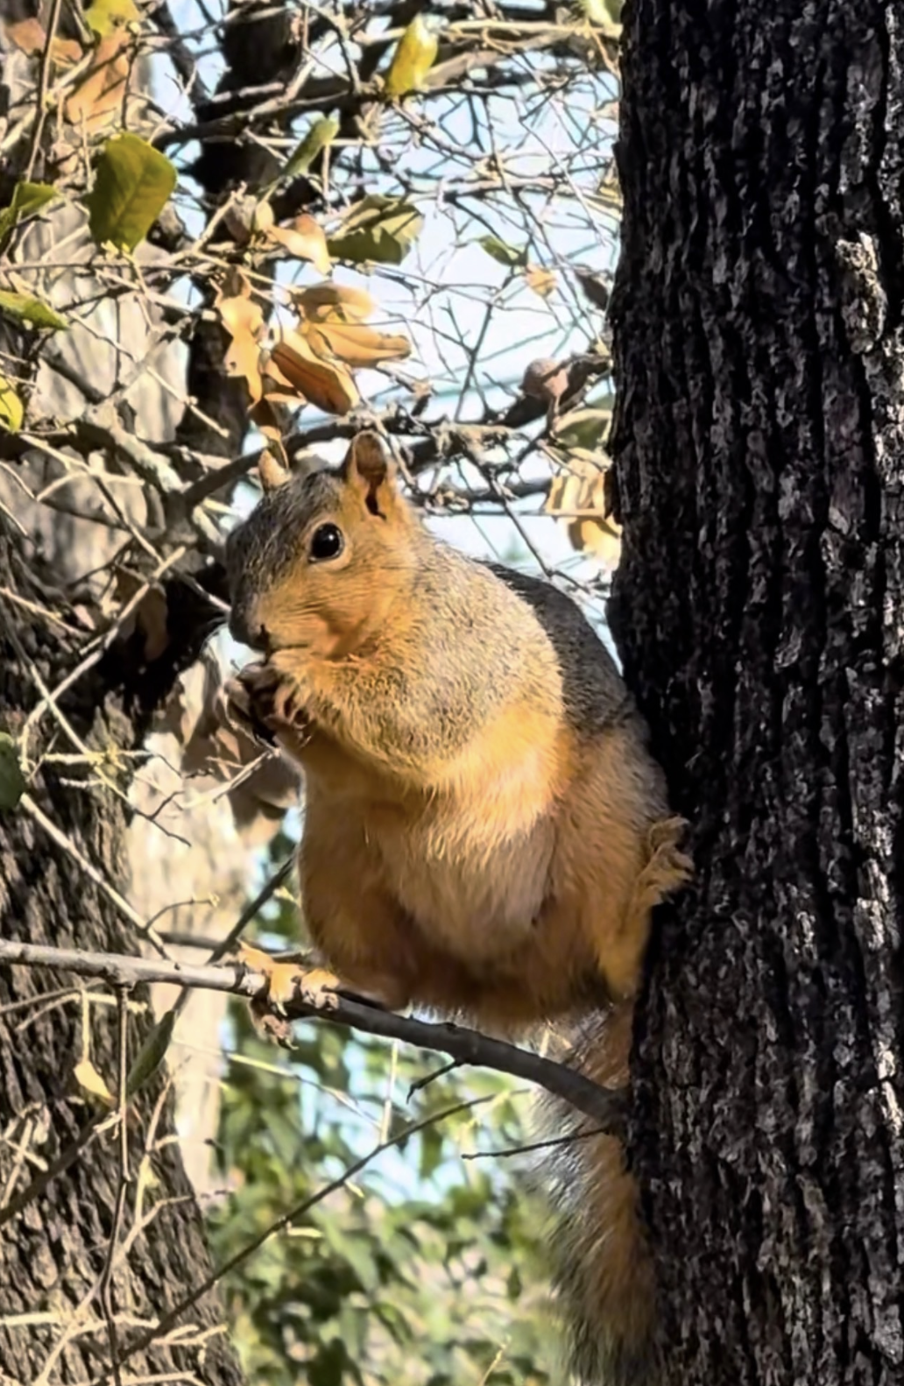
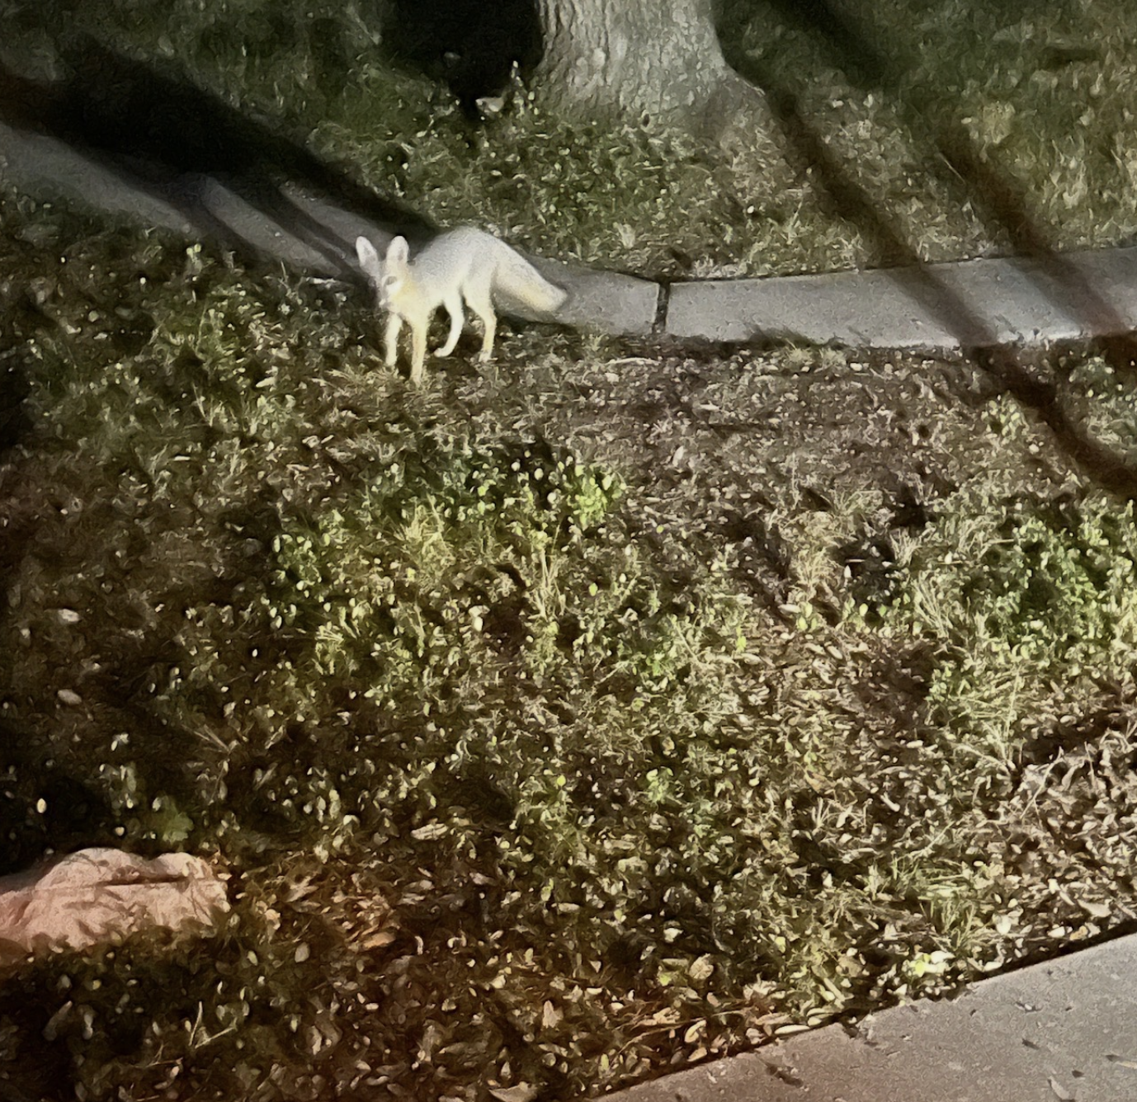
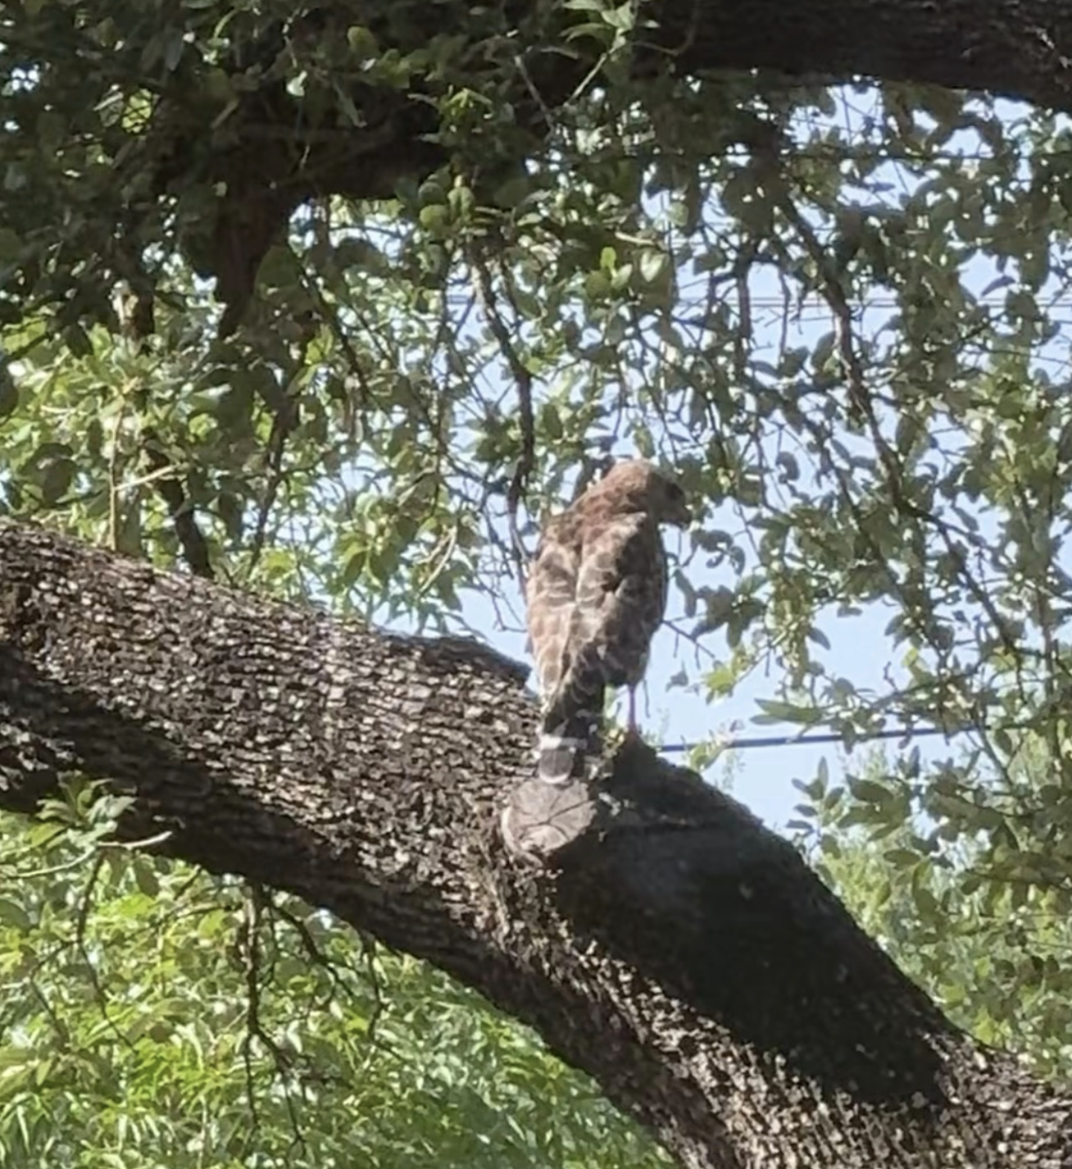
I started imagining them interacting with one another, giving them names and, to some of them, even personalities.
And the words started appearing on the white screen. They soon became sentences, and those became paragraphs.
What began as an observation about the forest with a pinch of imagination started taking the shape of a story, maybe even a children’s story.
I had never had any ambition to write a story, a children’s book, or anything of the sort.
So whatever happened during those weeks and months was pure inspiration, an outlet to process grief and my inability to comprehend what death really is.
The story takes shape around the theme of death more than any other theme.
But what about the cabin, you ask?
The story has elements of hospitality and even cabins.
Some of its characters are inspired by people I know, and my grandma is one of them.
One of the cabins in the story is inspired by her, and that is the one I am building now.
So the Japanese-inspired tiny home went into a box of things to do later, and this one took its place, powered by the pain that needed to be released.
The inside of the cabin is inspired by her home, and the outside is inspired by who she is.
She has no idea I am building it.
So it will be a surprise for her. I won’t be able to show it to her in person, as she is far away, but she will see it through all the photos and videos.
That’s all for today.
Till next week, dear readers.